(720) 505-6789 Danette@danettesellshomesCO.com HomeSmart
    Traffic Dashboard
    Home
    • Search
    • Communities
      • Castle Rock
      • Denver Metro
      • Littleton
      • Lakewood
      • Centennial
      • Highlands Ranch
      • Parker
      • Aurora
      • Colorado Springs
      • Elizabeth
      • Monument
    • Buying
      • Buying Info
      • Featured Listings
      • Search Properties
    • Selling
    • Sold
    • Blog
    • Resources
      • Buyer's Guide
      • Buyer's Agent Guide
      • Moving Guide
      • Seller's Guide
    • About
      • Learn More
      • Meet Danette
      • Testimonials
      • Submit a Testimonial
    • Contact
    Traffic Dashboard
    Danette Fossceco
    (720) 505-6789 Danette@danettesellshomesCO.com
    • HomeSmart
      8300 E Maplewood Ave Ste 100
      Greenwood Village, CO 80111
    Explore
    • Property Search
    • Communities
    • Buying
    • Selling
    • Sold
    About
    • About
    • Contact Us
    • Testimonials
    • Home
    Local Guide
    • Search by City
    • Search by Subdivision
    • Search by Zip
    • Search by Area
    Legal
    • Privacy
    • Terms
    • DMCA
    • Accessibility
    • Fair Housing
    Account
    • Dashboard
    • Logout
    • Login
    Danette Fossceco | HomeSmart - Footer Logo
    ©2026 HomeSmart. All rights reserved.
    Website built by CloseHack.
    REcolorado
    Based on information submitted to the MLS GRID as of 2026-09-10 01:22:28 UTC. All data is obtained from various sources and may not have been verified by broker or MLS GRID. Supplied Open House information is subject to change without notice. All information should be independently reviewed and verified for accuracy. Properties may or may not be listed by the office/agent presenting the information.
    elevateMLS
    • The real estate listing information and related content displayed on this site is provided exclusively for consumers’ personal, non-commercial use and may not be used for any purpose other than to identify prospective properties consumers may be interested in purchasing. This information and related content is deemed reliable but is not guaranteed accurate by the Pikes Peak REALTOR® Services Corp d/b/a elevateMLS.
    Information and Real Estate Services, LLC

    Information source: Information and Real Estate Services, LLC. Provided for limited non-commercial use only under IRES Rules. © Copyright IRES. Information deemed reliable but not guaranteed by the MLS. The information being provided is for the consumers personal, non-commercial use and may not be used for any purpose other than to identify prospective properties consumer may be interested in purchasing.

    Return
    • All Types
    • House+2 more
    • Price
    • Bed/Bath
    • Size
    • Dates
    • Filters
    • Amenities
    • Save
    • Share
    Listings
    No results
    Sort
    Home / Aurora / 2893 S Oakland Circle E
    2893 S Oakland Circle E Aurora, CO 80014 2893 S Oakland Circle E Aurora, CO 80014 2893 S Oakland Circle E Aurora, CO 80014 2893 S Oakland Circle E Aurora, CO 80014 2893 S Oakland Circle E Aurora, CO 80014 2893 S Oakland Circle E Aurora, CO 80014 2893 S Oakland Circle E Aurora, CO 80014 2893 S Oakland Circle E Aurora, CO 80014 2893 S Oakland Circle E Aurora, CO 80014 2893 S Oakland Circle E Aurora, CO 80014 2893 S Oakland Circle E Aurora, CO 80014 2893 S Oakland Circle E Aurora, CO 80014 2893 S Oakland Circle E Aurora, CO 80014 2893 S Oakland Circle E Aurora, CO 80014 2893 S Oakland Circle E Aurora, CO 80014 2893 S Oakland Circle E Aurora, CO 80014 2893 S Oakland Circle E Aurora, CO 80014 2893 S Oakland Circle E Aurora, CO 80014 2893 S Oakland Circle E Aurora, CO 80014 2893 S Oakland Circle E Aurora, CO 80014 2893 S Oakland Circle E Aurora, CO 80014 2893 S Oakland Circle E Aurora, CO 80014 2893 S Oakland Circle E Aurora, CO 80014 2893 S Oakland Circle E Aurora, CO 80014 2893 S Oakland Circle E Aurora, CO 80014 2893 S Oakland Circle E Aurora, CO 80014 2893 S Oakland Circle E Aurora, CO 80014 2893 S Oakland Circle E Aurora, CO 80014 2893 S Oakland Circle E Aurora, CO 80014 2893 S Oakland Circle E Aurora, CO 80014 2893 S Oakland Circle E Aurora, CO 80014 2893 S Oakland Circle E Aurora, CO 80014 2893 S Oakland Circle E Aurora, CO 80014 2893 S Oakland Circle E Aurora, CO 80014 2893 S Oakland Circle E Aurora, CO 80014 2893 S Oakland Circle E Aurora, CO 80014 2893 S Oakland Circle E Aurora, CO 80014 2893 S Oakland Circle E Aurora, CO 80014 2893 S Oakland Circle E Aurora, CO 80014 2893 S Oakland Circle E Aurora, CO 80014 2893 S Oakland Circle E Aurora, CO 80014 2893 S Oakland Circle E Aurora, CO 80014 2893 S Oakland Circle E Aurora, CO 80014 2893 S Oakland Circle E Aurora, CO 80014 2893 S Oakland Circle E Aurora, CO 80014 2893 S Oakland Circle E Aurora, CO 80014 2893 S Oakland Circle E Aurora, CO 80014 2893 S Oakland Circle E Aurora, CO 80014 2893 S Oakland Circle E Aurora, CO 80014 View All Photos

    $569,000

    | Active

    2893 S Oakland Circle E

    Aurora, CO 80014

    2,065
    Square Feet
    2
    Beds
    1.75
    Baths
    0.16
    Acres
    1
    Days on Market
    2282116
    MLS#
    House
    Structure
    Residential
    Zone
    Contact
    Listing OfficeCorcoran Perry & Co.

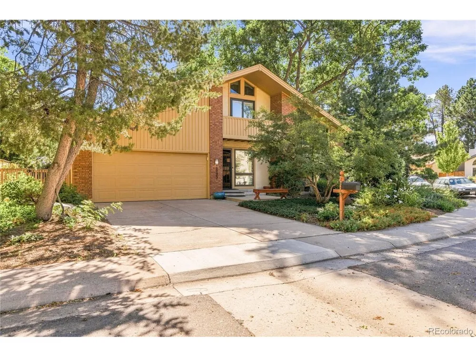
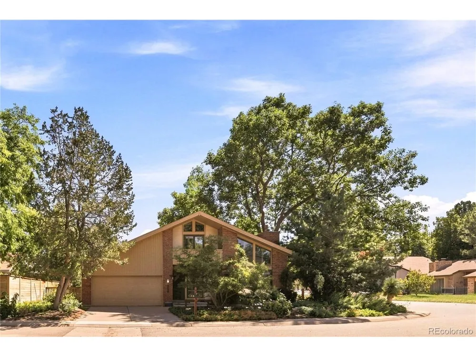
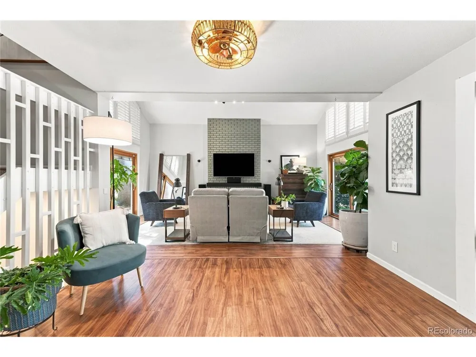
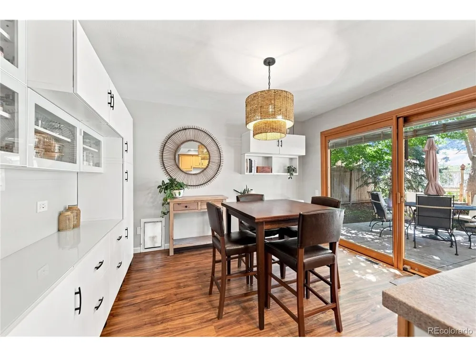
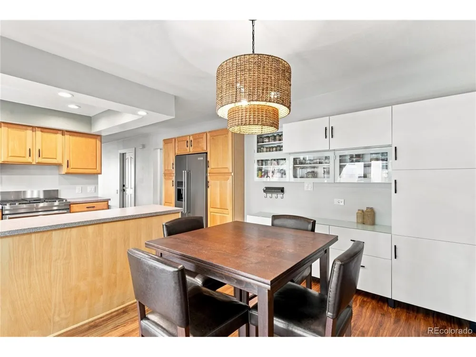
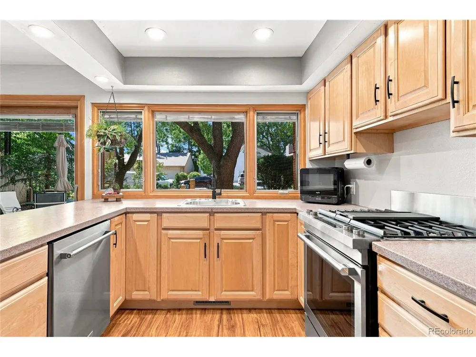
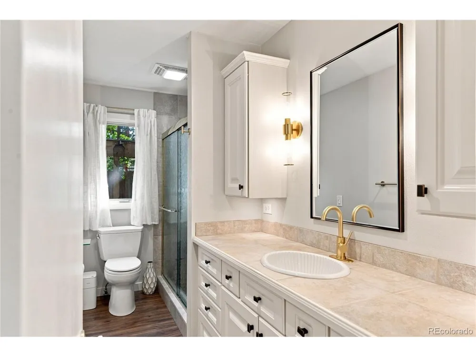
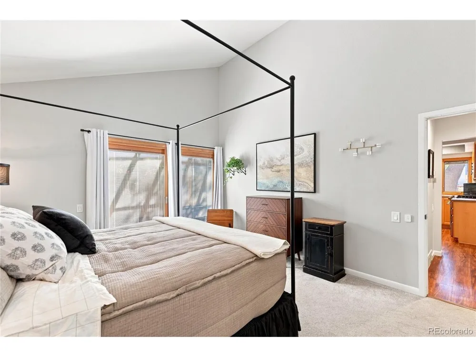
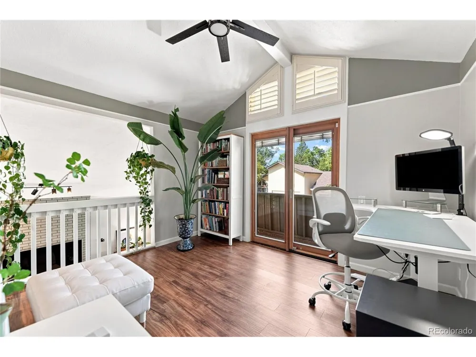
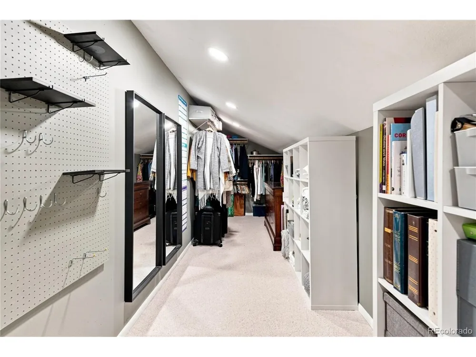
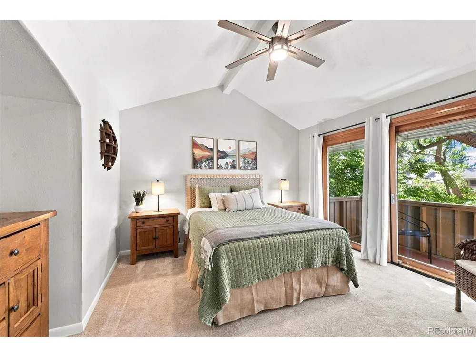
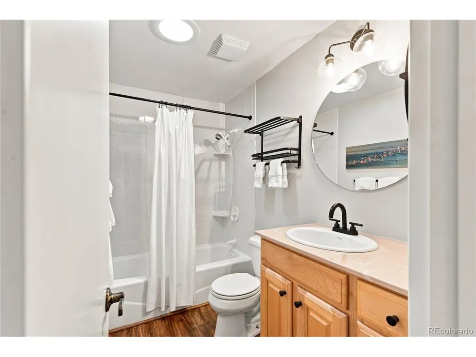
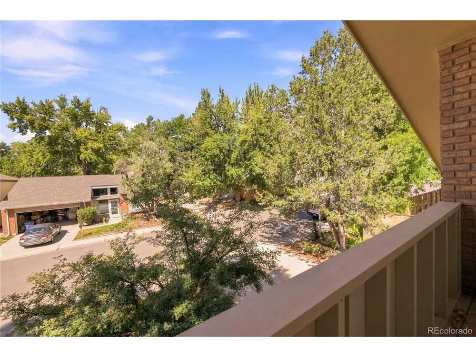
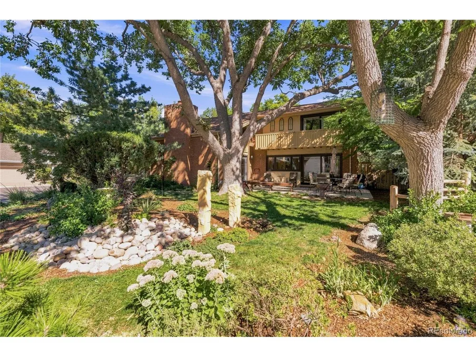
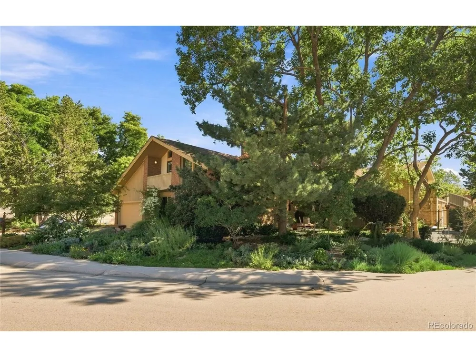
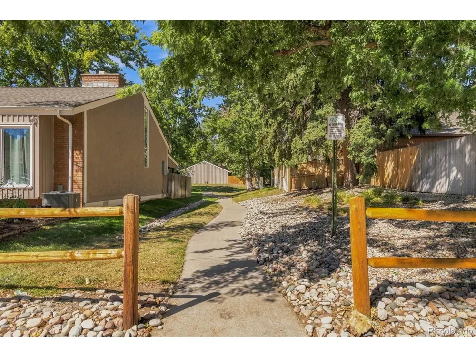
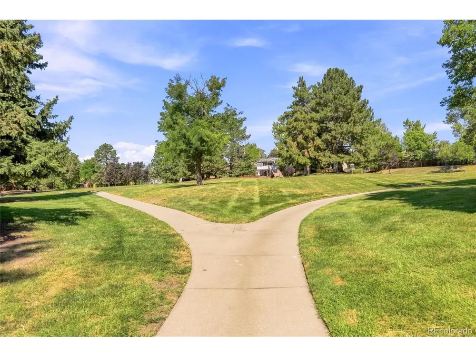
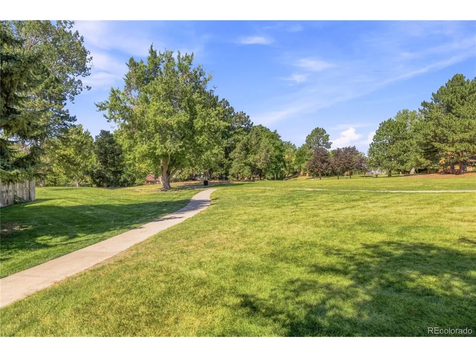
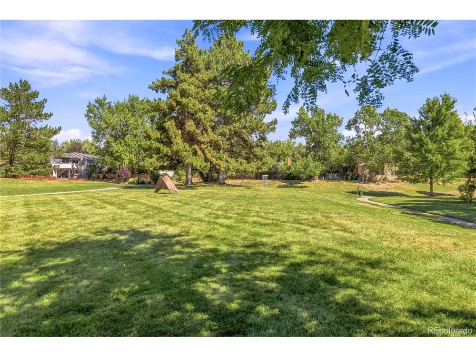
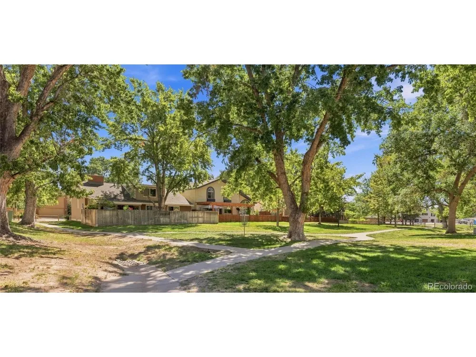
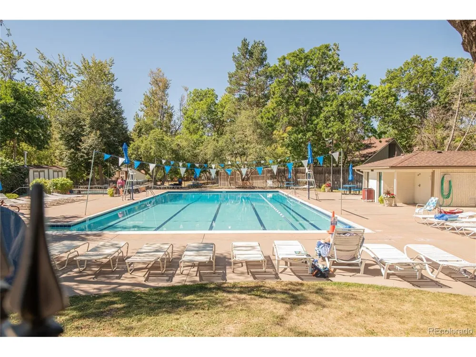
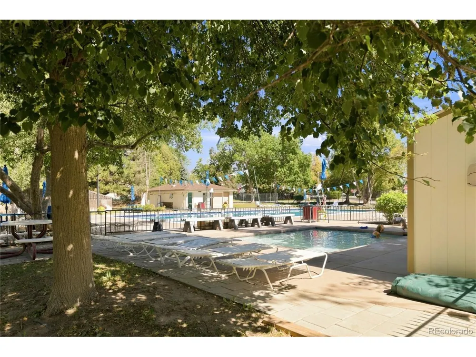
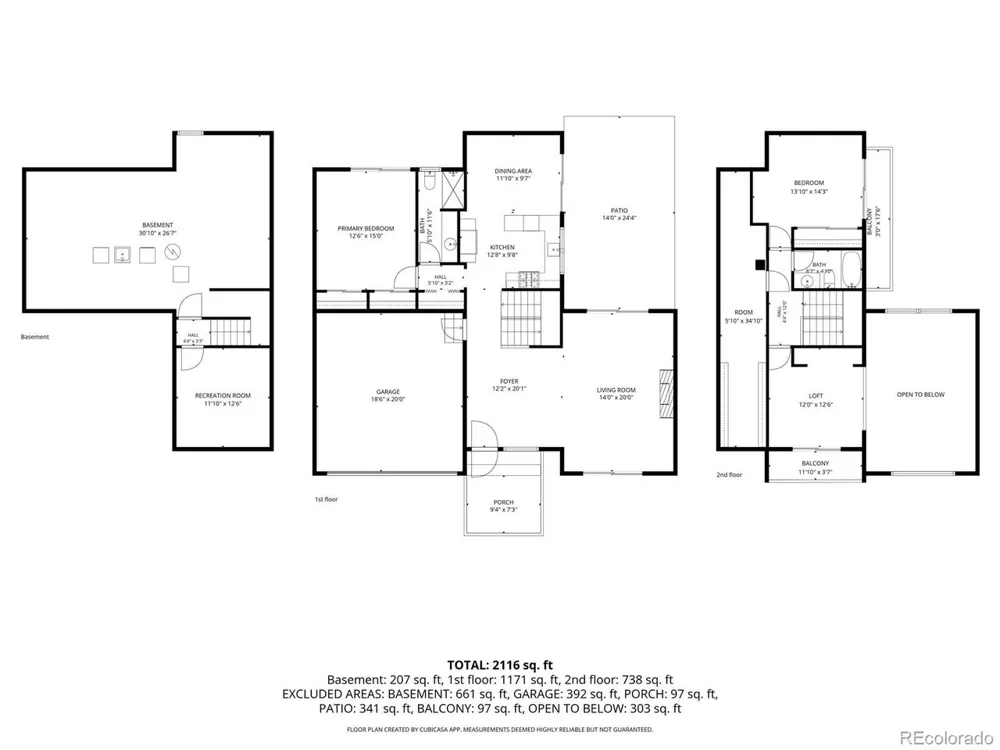
    Welcome to this beautiful light-filled home where comfort, functionality, and outdoor living come together. Surrounded by a lush, beautifully landscaped garden, this property offers a rare combination of privacy, natural beauty, and easy-care living. Inside, abundant natural light fills the home, creating a bright and welcoming atmosphere throughout. The spacious family room features a vaulted ceiling, adding an airy, open feel and making the heart of the home perfect for relaxing or entertaining. The eat-in kitchen offers a comfortable gathering space for casual meals, morning coffee, and everyday life. The thoughtfully designed floor plan includes a main-floor primary bedroom, providing convenience and easy single-level living. For those who work or study from home, there are two dedicated office spaces-a charming loft office upstairs with a Juliet balcony and a separate basement office-offering flexibility for work, hobbies, or a quiet retreat. A private balcony off the upper level bedroom extends the living space outdoors and provides a wonderful spot to enjoy the sunshine, morning coffee, or views of the surrounding greenery. The true highlight is the expansive garden: lush, vibrant, and low-maintenance, offering the beauty of a mature landscape without demanding endless upkeep. Whether you're entertaining outdoors, gardening, relaxing, or simply enjoying the peaceful surroundings, this home makes it easy to embrace indoor-outdoor living. A bright, versatile, and beautifully landscaped home with plenty of space to live, work, relax, and enjoy-a special place to call home. Neighborhood features include a clubhouse, pool, tennis, pickleball, disc golf, open space and trails.

    Property Details
    Interior
    Eat-in Kitchen, Skylights
    Cooling
    Central Air, Ceiling Fan(s)
    Heating
    Forced Air, Humidity Control
    Cooling Features
    Central Air, Ceiling Fan(s)
    Bedrooms
    2
    Bathrooms
    1.75
    Full Baths
    1
    3/4 Baths
    1
    Lot Features
    Corner Lot, Level, House/Lot Faces NW, Gutters
    Stories
    2
    Lot Description
    Corner Lot, Level, House/Lot Faces NW, Gutters
    Exterior Materials
    Balcony
    Pool Shared
    1
    Acres
    0.155
    Square Feet
    2065.0
    Lot Size (sqft)
    6752.0
    Parking Features
    Attached
    Parking Type
    Garage
    Parking Garage Spaces
    2.0
    Property Type
    Purchase
    Basement
    1
    Basement Description
    Unfinished, Partially Finished, Slab
    Basement Finished
    1
    Year Built
    1970
    Roof
    Composition
    Sewer Information
    Public Sewer
    Utility Source
    City
    Utility Features
    Electricity Available
    Appliances
    Down Draft, Self Cleaning Oven, Dishwasher, Refrigerator, Washer, Dryer, Microwave, Disposal, Fire Alarm
    Subdivision
    The Dam West
    Community Features
    Clubhouse, Tennis Court(s), Pool, Playground, Trail(s)
    School District
    Cherry Creek 5
    Elementary School
    Polton
    Middle School
    Prairie
    High School
    Overland
    County
    ARAPAHOE
    Region
    Aurora
    Original List Price
    $569,000
    Taxes Annual
    $3,038
    HOA
    1
    HOA Fees
    181.5
    MLS #
    2282116
    Location
    Legal

    Information source: Information and Real Estate Services, LLC. Provided for limited non-commercial use only under IRES Rules. © Copyright IRES. Information deemed reliable but not guaranteed by the MLS. The information being provided is for the consumers personal, non-commercial use and may not be used for any purpose other than to identify prospective properties consumer may be interested in purchasing. 

    Last Updated: Sep 9, 2026 7:42 PM. Source: IRES

    Provided By
    Listed by Sara Katt (#IRE55038102)
    Listing Office: Corcoran Perry & Co. (#IRE400024311)

    Danette Fossceco | HomeSmart Have a question about this home?

    Interested in Purchasing 2893 S Oakland Circle E?

    Get an estimate on monthly payments on this property.

    $
    years
    Down Payment
    $
    %
    Interest Rate
    %
    Tax Rate
    %
    $
    $annually
    $monthly
    Estimated Monthly Payment
    $0.00
    Loan Amount
    $0.00