(720) 505-6789 Danette@danettesellshomesCO.com HomeSmart
    Traffic Dashboard
    Home
    • Search
    • Communities
      • Castle Rock
      • Denver Metro
      • Littleton
      • Lakewood
      • Centennial
      • Highlands Ranch
      • Parker
      • Aurora
      • Colorado Springs
      • Elizabeth
      • Monument
    • Buying
      • Buying Info
      • Featured Listings
      • Search Properties
    • Selling
    • Sold
    • Blog
    • Resources
      • Buyer's Guide
      • Buyer's Agent Guide
      • Moving Guide
      • Seller's Guide
    • About
      • Learn More
      • Meet Danette
      • Testimonials
      • Submit a Testimonial
    • Contact
    Traffic Dashboard
    Danette Fossceco
    (720) 505-6789 Danette@danettesellshomesCO.com
    • HomeSmart
      8300 E Maplewood Ave Ste 100
      Greenwood Village, CO 80111
    Explore
    • Property Search
    • Communities
    • Buying
    • Selling
    • Sold
    About
    • About
    • Contact Us
    • Testimonials
    • Home
    Local Guide
    • Search by City
    • Search by Subdivision
    • Search by Zip
    • Search by Area
    Legal
    • Privacy
    • Terms
    • DMCA
    • Accessibility
    • Fair Housing
    Account
    • Dashboard
    • Logout
    • Login
    Danette Fossceco | HomeSmart - Footer Logo
    ©2026 HomeSmart. All rights reserved.
    Website built by CloseHack.
    REcolorado
    Based on information submitted to the MLS GRID as of 2026-09-10 00:17:35 UTC. All data is obtained from various sources and may not have been verified by broker or MLS GRID. Supplied Open House information is subject to change without notice. All information should be independently reviewed and verified for accuracy. Properties may or may not be listed by the office/agent presenting the information.
    elevateMLS
    • The real estate listing information and related content displayed on this site is provided exclusively for consumers’ personal, non-commercial use and may not be used for any purpose other than to identify prospective properties consumers may be interested in purchasing. This information and related content is deemed reliable but is not guaranteed accurate by the Pikes Peak REALTOR® Services Corp d/b/a elevateMLS.
    Information and Real Estate Services, LLC

    Information source: Information and Real Estate Services, LLC. Provided for limited non-commercial use only under IRES Rules. © Copyright IRES. Information deemed reliable but not guaranteed by the MLS. The information being provided is for the consumers personal, non-commercial use and may not be used for any purpose other than to identify prospective properties consumer may be interested in purchasing.

    Return
    • All Types
    • House+2 more
    • Price
    • Bed/Bath
    • Size
    • Dates
    • Filters
    • Amenities
    • Save
    • Share
    Listings
    No results
    Sort
    Home / Highlands Ranch / 5136 Weeping Willow Circle
    5136 Weeping Willow Circle Highlands Ranch, CO 80130 5136 Weeping Willow Circle Highlands Ranch, CO 80130 5136 Weeping Willow Circle Highlands Ranch, CO 80130 5136 Weeping Willow Circle Highlands Ranch, CO 80130 5136 Weeping Willow Circle Highlands Ranch, CO 80130 5136 Weeping Willow Circle Highlands Ranch, CO 80130 5136 Weeping Willow Circle Highlands Ranch, CO 80130 5136 Weeping Willow Circle Highlands Ranch, CO 80130 5136 Weeping Willow Circle Highlands Ranch, CO 80130 5136 Weeping Willow Circle Highlands Ranch, CO 80130 5136 Weeping Willow Circle Highlands Ranch, CO 80130 5136 Weeping Willow Circle Highlands Ranch, CO 80130 5136 Weeping Willow Circle Highlands Ranch, CO 80130 5136 Weeping Willow Circle Highlands Ranch, CO 80130 5136 Weeping Willow Circle Highlands Ranch, CO 80130 5136 Weeping Willow Circle Highlands Ranch, CO 80130 5136 Weeping Willow Circle Highlands Ranch, CO 80130 5136 Weeping Willow Circle Highlands Ranch, CO 80130 5136 Weeping Willow Circle Highlands Ranch, CO 80130 5136 Weeping Willow Circle Highlands Ranch, CO 80130 5136 Weeping Willow Circle Highlands Ranch, CO 80130 5136 Weeping Willow Circle Highlands Ranch, CO 80130 5136 Weeping Willow Circle Highlands Ranch, CO 80130 5136 Weeping Willow Circle Highlands Ranch, CO 80130 5136 Weeping Willow Circle Highlands Ranch, CO 80130 5136 Weeping Willow Circle Highlands Ranch, CO 80130 5136 Weeping Willow Circle Highlands Ranch, CO 80130 5136 Weeping Willow Circle Highlands Ranch, CO 80130 5136 Weeping Willow Circle Highlands Ranch, CO 80130 5136 Weeping Willow Circle Highlands Ranch, CO 80130 5136 Weeping Willow Circle Highlands Ranch, CO 80130 5136 Weeping Willow Circle Highlands Ranch, CO 80130 5136 Weeping Willow Circle Highlands Ranch, CO 80130 5136 Weeping Willow Circle Highlands Ranch, CO 80130 5136 Weeping Willow Circle Highlands Ranch, CO 80130 5136 Weeping Willow Circle Highlands Ranch, CO 80130 5136 Weeping Willow Circle Highlands Ranch, CO 80130 5136 Weeping Willow Circle Highlands Ranch, CO 80130 5136 Weeping Willow Circle Highlands Ranch, CO 80130 5136 Weeping Willow Circle Highlands Ranch, CO 80130 5136 Weeping Willow Circle Highlands Ranch, CO 80130 5136 Weeping Willow Circle Highlands Ranch, CO 80130 5136 Weeping Willow Circle Highlands Ranch, CO 80130 5136 Weeping Willow Circle Highlands Ranch, CO 80130 5136 Weeping Willow Circle Highlands Ranch, CO 80130 5136 Weeping Willow Circle Highlands Ranch, CO 80130 5136 Weeping Willow Circle Highlands Ranch, CO 80130 5136 Weeping Willow Circle Highlands Ranch, CO 80130 View All Photos

    $619,000

    | Active

    5136 Weeping Willow Circle

    Highlands Ranch, CO 80130

    2,189
    Square Feet
    4
    Beds
    3
    Baths
    0.21
    Acres
    1
    Days on Market
    4909775
    MLS#
    House
    Structure
    Residential
    Zone
    Contact
    Listing OfficeBarker Real Estate Company

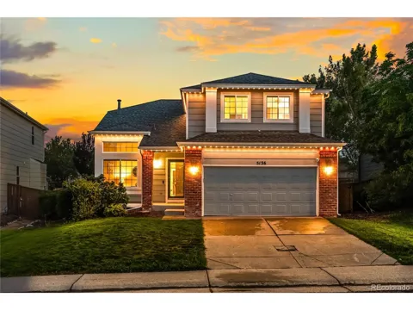
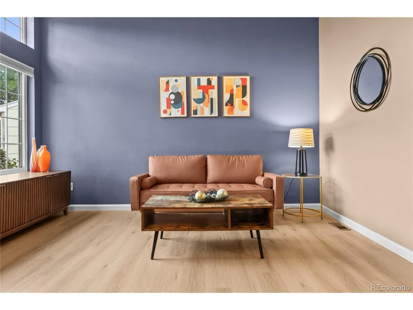
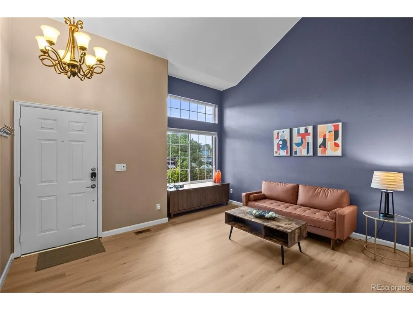
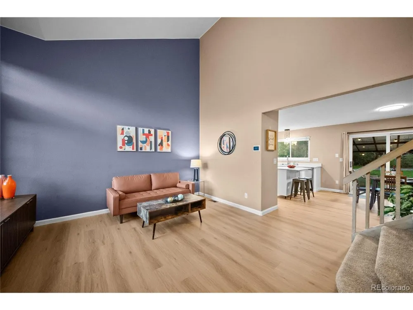
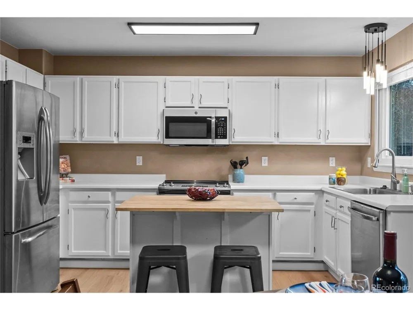
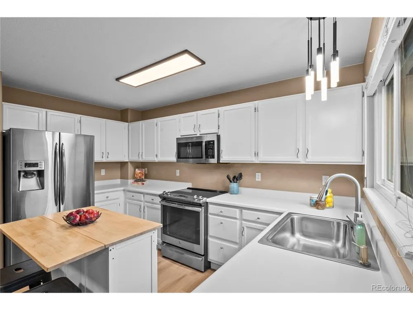
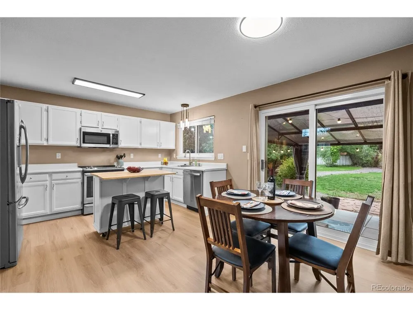
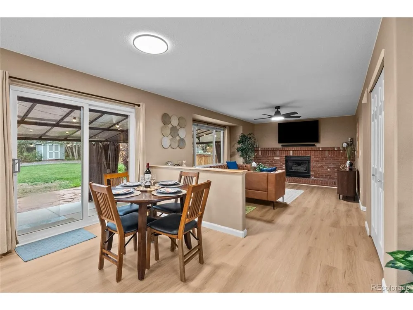
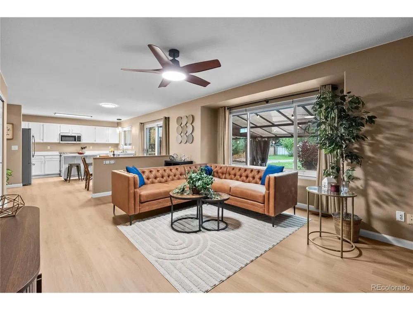
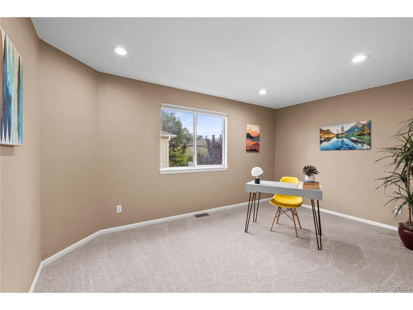
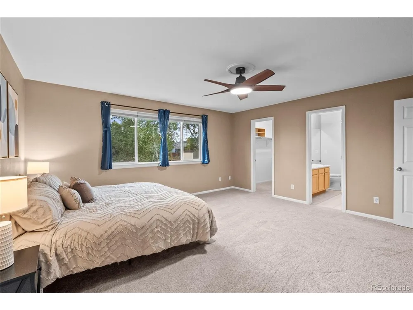
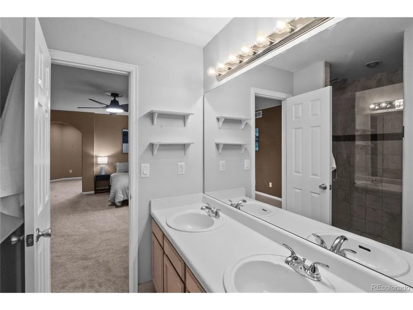
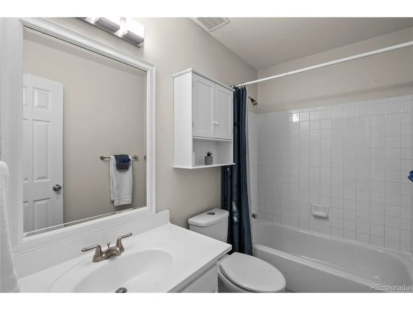
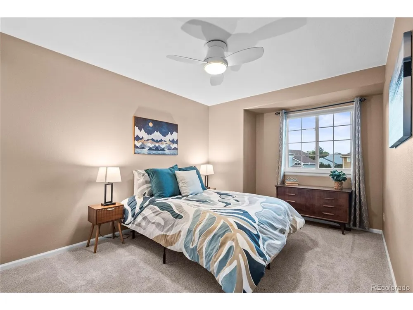
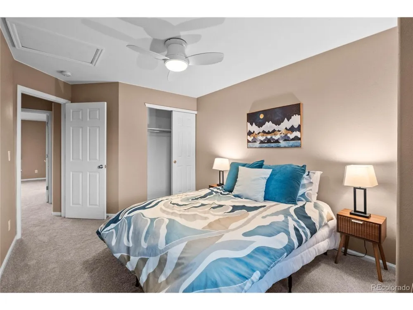
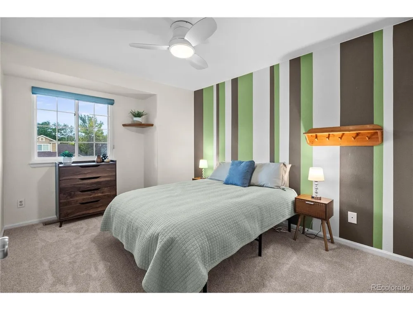
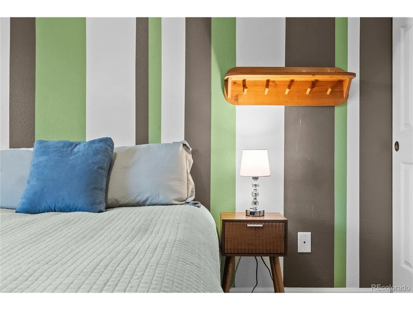
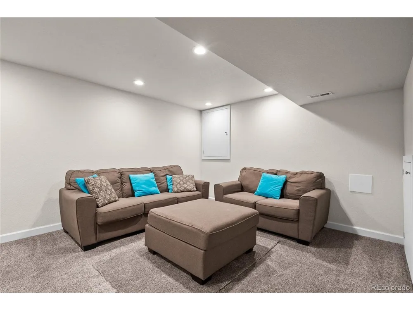
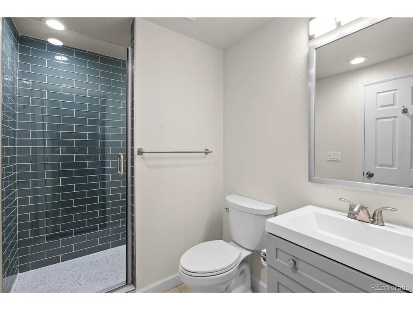
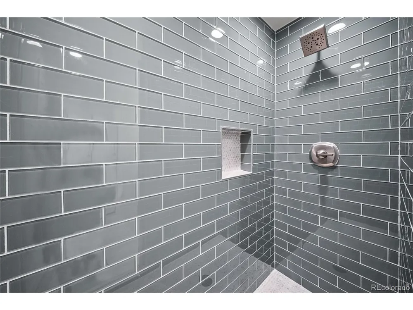
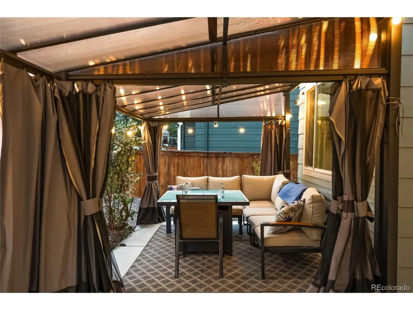
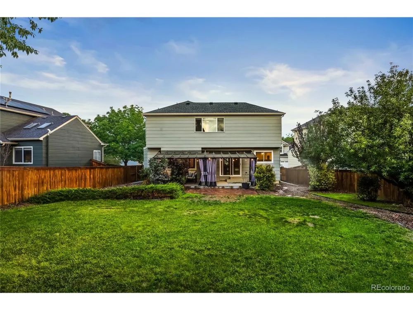
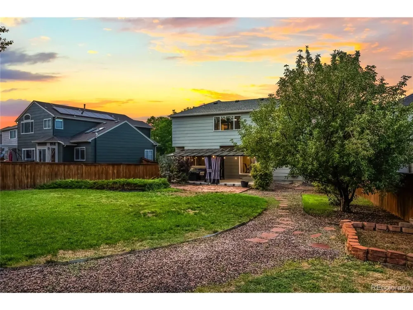
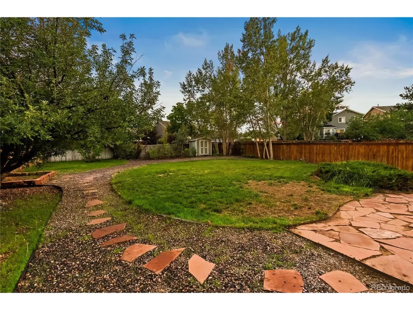
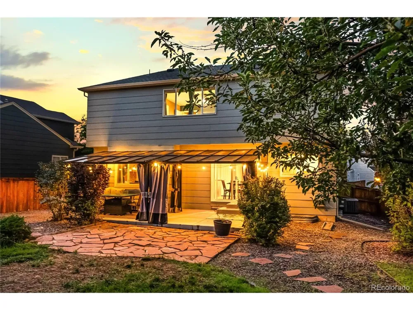
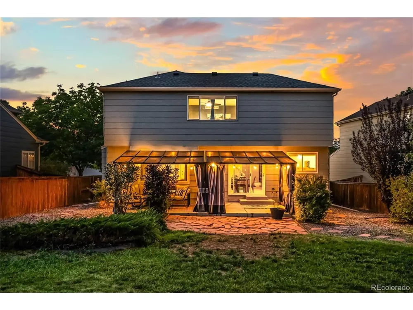
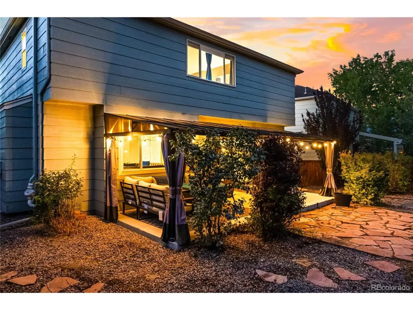
    Welcome Home! This is THE ONE you've been waiting for! You're going to LOVE this beautifully updated home sitting on one of the biggest lots in desirable Eastridge! Step inside to a spacious formal living room with vaulted ceilings and tons of natural light. The main level flows seamlessly with brand-new LVP flooring throughout the entry, living room, kitchen, and great room. The kitchen features newer stainless-steel appliances, a center island, and an eat-in dining space, while the expansive great room is the perfect place to gather around the cozy fireplace. A convenient half bath and laundry complete the main level. Upstairs, the incredible primary suite is sure to impress! Enjoy a spa-like bathroom with dual sinks, walk-in shower, walk-in closet, plus a fantastic private office/flex space. Two additional bedrooms and a full bathroom complete the second floor. The recently finished basement adds even more living space with a large family room/bedroom and 3/4 bathroom-perfect for guests, a home office, movie nights, or whatever your lifestyle needs! Loved by the same family for over 11 years, this home has been thoughtfully updated and lovingly maintained. You'll appreciate the new LVP flooring on the main level, brand-new carpet upstairs, finished basement, newer HVAC, roof, windows, exterior paint, permanent exterior lighting, gorgeous custom covered back patio, & so much more (be sure to ask for the complete list)! Outside, the oversized lot provides plenty of room to relax, play, entertain, and enjoy the Colorado sunshine with its recently completed custom back patio. The location is fantastic-just steps from Highlands Ranch High School, Cresthill Middle School, and the Eastridge Recreation Center, with shopping, restaurants, and miles of trails for walking and biking just minutes away. Beautifully updated, thoughtfully maintained, an incredible lot, and an unbeatable Eastridge location-this one truly has it all!

    Property Details
    Interior
    Cathedral Ceiling(s), Open Floorplan, Pantry, Walk-In Closet(s), Kitchen Island
    Cooling
    Central Air, Ceiling Fan(s)
    Heating
    Forced Air
    Cooling Features
    Central Air, Ceiling Fan(s)
    Bedrooms
    4
    Bathrooms
    3.0
    Full Baths
    1
    Half Baths
    1
    3/4 Baths
    2
    Lot Features
    Level, Gutters
    Stories
    2
    Lot Description
    Level, Gutters
    Exterior Materials
    Sprinkler System
    Pool Shared
    1
    Acres
    0.206
    Square Feet
    2189.0
    Lot Size (sqft)
    8973.0
    Parking Features
    Attached
    Parking Type
    Garage
    Parking Garage Spaces
    2.0
    Property Type
    Purchase
    Basement
    1
    Basement Description
    Partial, Partially Finished, Crawl Space, Built-In Radon, Sump Pump
    Basement Finished
    1
    Year Built
    1994
    Roof
    Composition
    Sewer Information
    Public Sewer
    Utility Source
    City
    Utility Features
    Electricity Available, Cable Available
    Appliances
    Dishwasher, Refrigerator, Washer, Dryer, Microwave, Disposal, Fire Alarm
    Subdivision
    Eastridge
    Community Features
    Clubhouse, Tennis Court(s), Hot Tub, Pool, Playground, Fitness Center, Park, Trail(s)
    School District
    Douglas County RE-1
    Elementary School
    Fox Creek
    Middle School
    Cresthill
    High School
    Highlands Ranch
    County
    Douglas
    Region
    Highlands Ranch
    Zoning
    PDU
    Original List Price
    $619,000
    Taxes Annual
    $4,127
    HOA
    1
    HOA Fees
    174.0
    MLS #
    4909775
    Location
    Legal

    Information source: Information and Real Estate Services, LLC. Provided for limited non-commercial use only under IRES Rules. © Copyright IRES. Information deemed reliable but not guaranteed by the MLS. The information being provided is for the consumers personal, non-commercial use and may not be used for any purpose other than to identify prospective properties consumer may be interested in purchasing. 

    Last Updated: Sep 9, 2026 6:47 PM. Source: IRES

    Provided By
    Listed by Scott Barker (#IRE049886)
    Listing Office: Barker Real Estate Company (#IRE400018456)

    Danette Fossceco | HomeSmart Have a question about this home?

    Interested in Purchasing 5136 Weeping Willow Circle?

    Get an estimate on monthly payments on this property.

    $
    years
    Down Payment
    $
    %
    Interest Rate
    %
    Tax Rate
    %
    $
    $annually
    $monthly
    Estimated Monthly Payment
    $0.00
    Loan Amount
    $0.00