(720) 505-6789 Danette@danettesellshomesCO.com HomeSmart
    Traffic Dashboard
    Home
    • Search
    • Communities
      • Castle Rock
      • Denver Metro
      • Littleton
      • Lakewood
      • Centennial
      • Highlands Ranch
      • Parker
      • Aurora
      • Colorado Springs
      • Elizabeth
      • Monument
    • Buying
      • Buying Info
      • Featured Listings
      • Search Properties
    • Selling
    • Sold
    • Blog
    • Resources
      • Buyer's Guide
      • Buyer's Agent Guide
      • Moving Guide
      • Seller's Guide
    • About
      • Learn More
      • Meet Danette
      • Testimonials
      • Submit a Testimonial
    • Contact
    Traffic Dashboard
    Danette Fossceco
    (720) 505-6789 Danette@danettesellshomesCO.com
    • HomeSmart
      8300 E Maplewood Ave Ste 100
      Greenwood Village, CO 80111
    Explore
    • Property Search
    • Communities
    • Buying
    • Selling
    • Sold
    About
    • About
    • Contact Us
    • Testimonials
    • Home
    Local Guide
    • Search by City
    • Search by Subdivision
    • Search by Zip
    • Search by Area
    Legal
    • Privacy
    • Terms
    • DMCA
    • Accessibility
    • Fair Housing
    Account
    • Dashboard
    • Logout
    • Login
    Danette Fossceco | HomeSmart - Footer Logo
    ©2026 HomeSmart. All rights reserved.
    Website built by CloseHack.
    REcolorado
    Based on information submitted to the MLS GRID as of 2026-09-09 12:02:51 UTC. All data is obtained from various sources and may not have been verified by broker or MLS GRID. Supplied Open House information is subject to change without notice. All information should be independently reviewed and verified for accuracy. Properties may or may not be listed by the office/agent presenting the information.
    elevateMLS
    • The real estate listing information and related content displayed on this site is provided exclusively for consumers’ personal, non-commercial use and may not be used for any purpose other than to identify prospective properties consumers may be interested in purchasing. This information and related content is deemed reliable but is not guaranteed accurate by the Pikes Peak REALTOR® Services Corp d/b/a elevateMLS.
    Information and Real Estate Services, LLC

    Information source: Information and Real Estate Services, LLC. Provided for limited non-commercial use only under IRES Rules. © Copyright IRES. Information deemed reliable but not guaranteed by the MLS. The information being provided is for the consumers personal, non-commercial use and may not be used for any purpose other than to identify prospective properties consumer may be interested in purchasing.

    Return
    • All Types
    • House+2 more
    • Price
    • Bed/Bath
    • Size
    • Dates
    • Filters
    • Amenities
    • Save
    • Share
    Listings
    No results
    Sort
    Home / Beulah / 8718 Ponderosa Pine Drive
    8718 Ponderosa Pine Drive Beulah, CO 81023 8718 Ponderosa Pine Drive Beulah, CO 81023 8718 Ponderosa Pine Drive Beulah, CO 81023 8718 Ponderosa Pine Drive Beulah, CO 81023 8718 Ponderosa Pine Drive Beulah, CO 81023 8718 Ponderosa Pine Drive Beulah, CO 81023 8718 Ponderosa Pine Drive Beulah, CO 81023 8718 Ponderosa Pine Drive Beulah, CO 81023 8718 Ponderosa Pine Drive Beulah, CO 81023 8718 Ponderosa Pine Drive Beulah, CO 81023 8718 Ponderosa Pine Drive Beulah, CO 81023 8718 Ponderosa Pine Drive Beulah, CO 81023 8718 Ponderosa Pine Drive Beulah, CO 81023 8718 Ponderosa Pine Drive Beulah, CO 81023 8718 Ponderosa Pine Drive Beulah, CO 81023 8718 Ponderosa Pine Drive Beulah, CO 81023 8718 Ponderosa Pine Drive Beulah, CO 81023 8718 Ponderosa Pine Drive Beulah, CO 81023 8718 Ponderosa Pine Drive Beulah, CO 81023 8718 Ponderosa Pine Drive Beulah, CO 81023 8718 Ponderosa Pine Drive Beulah, CO 81023 8718 Ponderosa Pine Drive Beulah, CO 81023 8718 Ponderosa Pine Drive Beulah, CO 81023 8718 Ponderosa Pine Drive Beulah, CO 81023 8718 Ponderosa Pine Drive Beulah, CO 81023 8718 Ponderosa Pine Drive Beulah, CO 81023 8718 Ponderosa Pine Drive Beulah, CO 81023 8718 Ponderosa Pine Drive Beulah, CO 81023 8718 Ponderosa Pine Drive Beulah, CO 81023 8718 Ponderosa Pine Drive Beulah, CO 81023 8718 Ponderosa Pine Drive Beulah, CO 81023 8718 Ponderosa Pine Drive Beulah, CO 81023 8718 Ponderosa Pine Drive Beulah, CO 81023 8718 Ponderosa Pine Drive Beulah, CO 81023 8718 Ponderosa Pine Drive Beulah, CO 81023 8718 Ponderosa Pine Drive Beulah, CO 81023 8718 Ponderosa Pine Drive Beulah, CO 81023 8718 Ponderosa Pine Drive Beulah, CO 81023 8718 Ponderosa Pine Drive Beulah, CO 81023 8718 Ponderosa Pine Drive Beulah, CO 81023 8718 Ponderosa Pine Drive Beulah, CO 81023 8718 Ponderosa Pine Drive Beulah, CO 81023 8718 Ponderosa Pine Drive Beulah, CO 81023 8718 Ponderosa Pine Drive Beulah, CO 81023 View All Photos

    $799,000

    | Active

    8718 Ponderosa Pine Drive

    Beulah, CO 81023

    2,003
    Square Feet
    3
    Beds
    2
    Baths
    36.00
    Acres
    95
    Days on Market
    8541511
    MLS#
    House
    Structure
    Residential
    Zone
    Contact

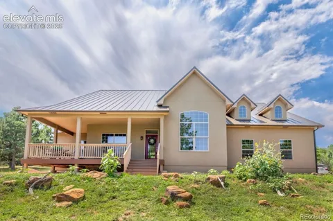
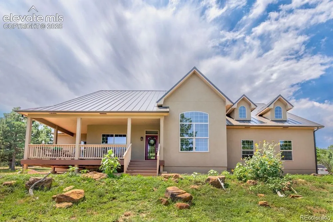
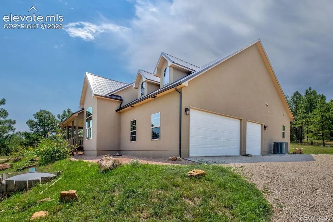
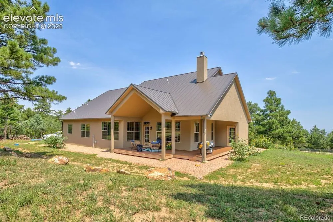
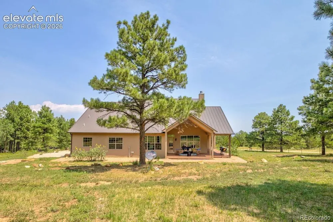
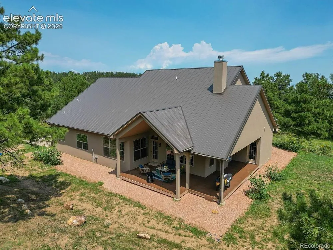
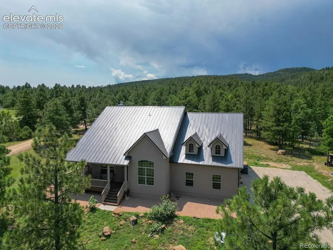
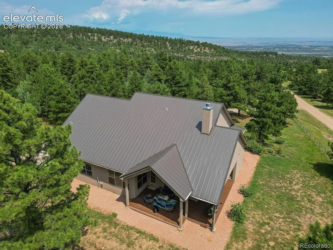
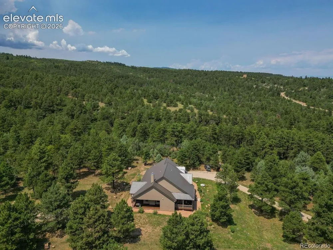
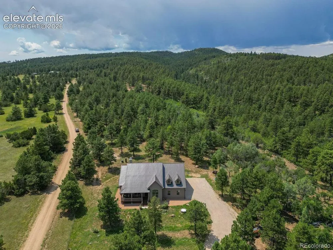
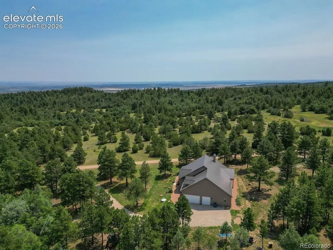
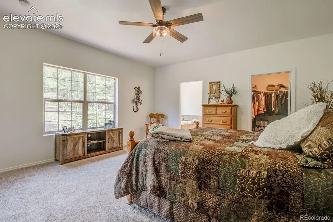
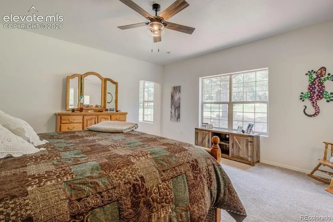
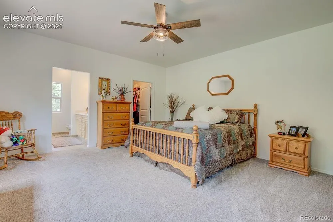
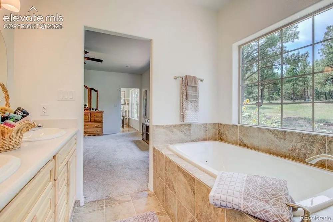
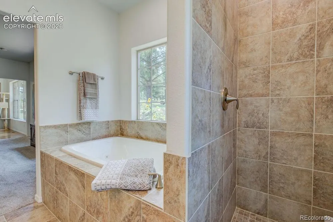
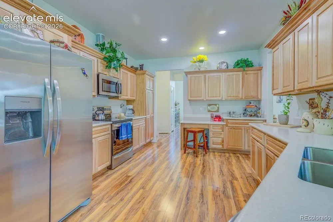
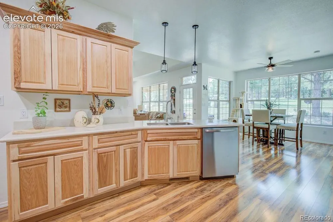
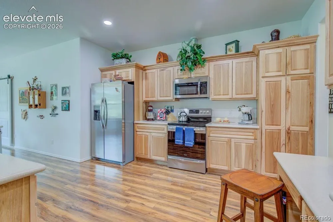
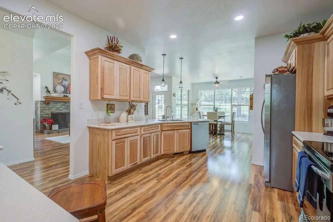
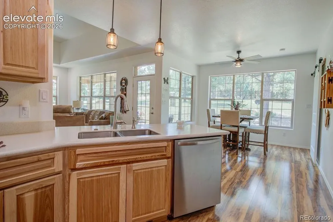
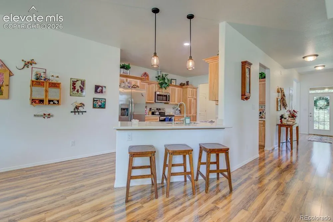
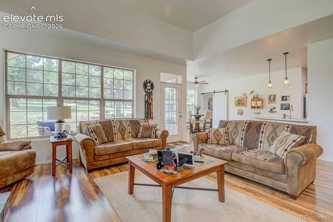
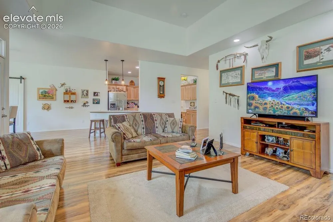
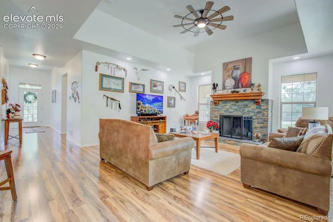
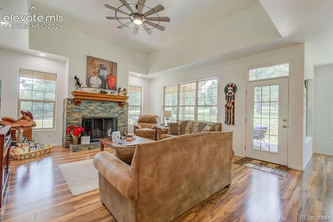
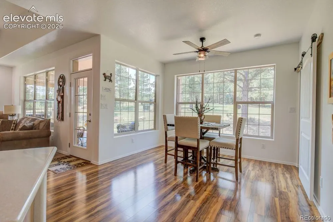
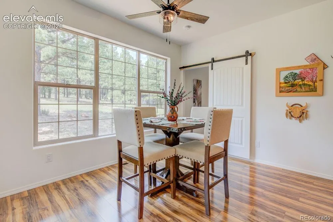
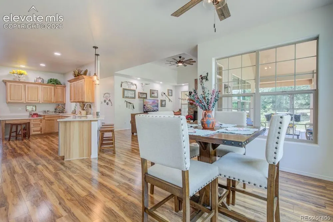
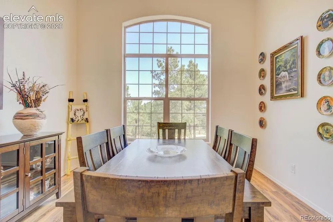
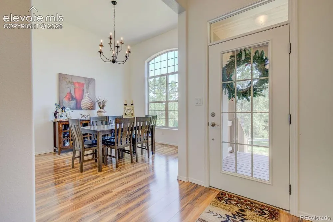
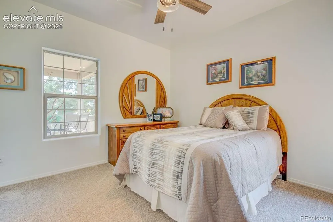
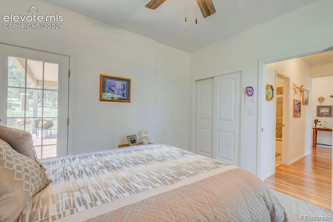
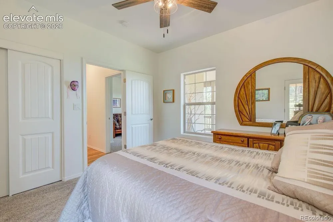
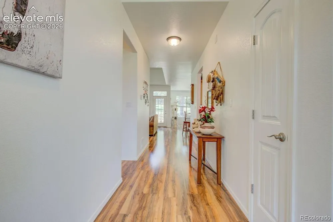
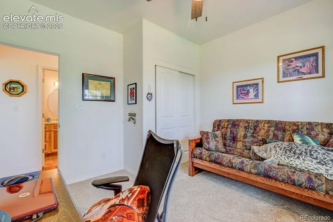
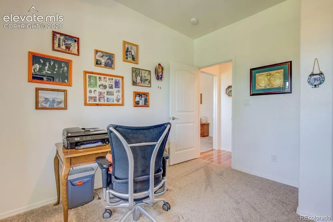
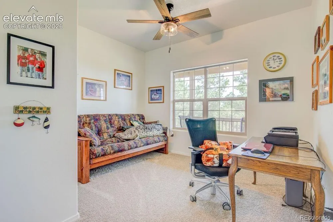
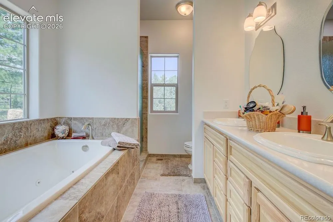
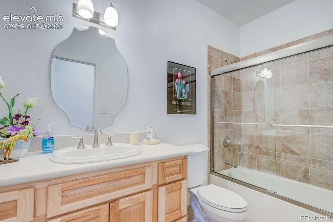
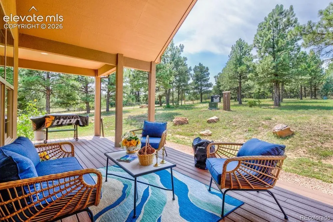
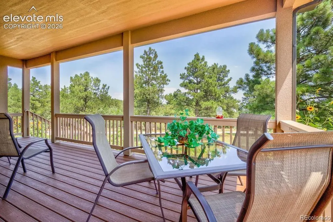
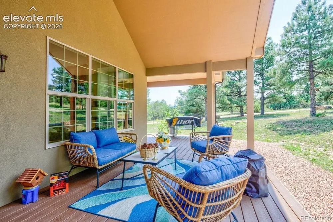
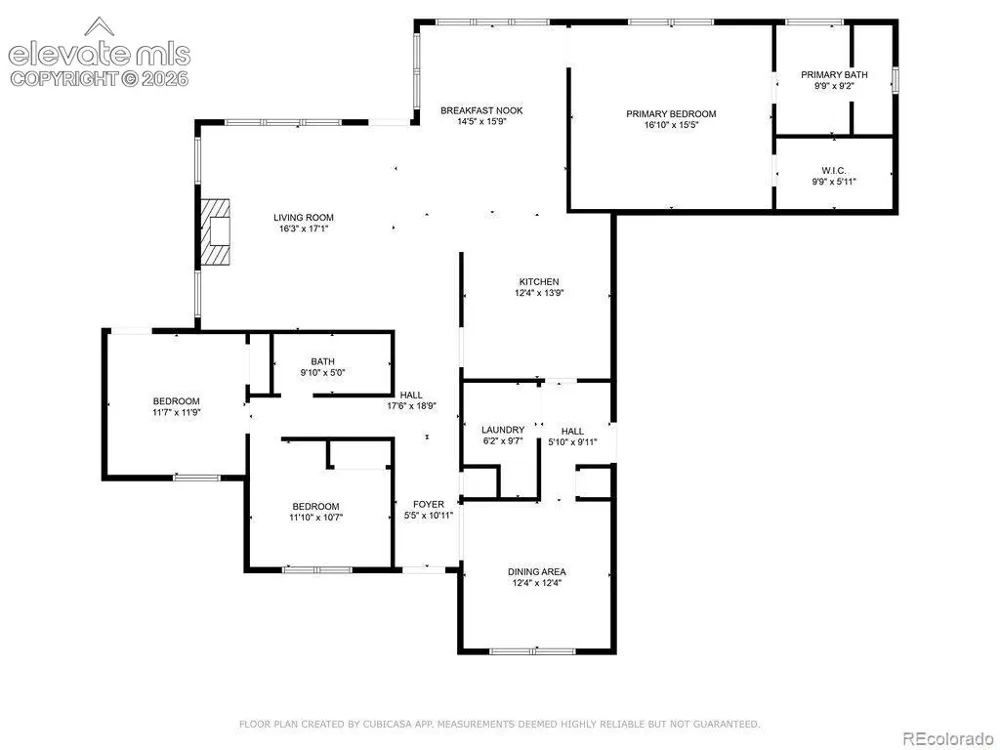
    Newly built energy efficient home on the market in Beulah.Discover your dream home in the tranquil Savage Ranch subdivision of Beulah, Colorado. This exquisite, energy-efficient gated community residence offers 2,003 square feet of thoughtfully designed living space and was meticulously crafted in 2022. Set on 35 acres of agricultural-zoned land, including 3 fully fenced acres backing up to the San Isabel National Forrest. This single-story home features 3 spacious bedrooms and 2 elegant bathrooms. Unwind in the primary suite’s jetted tub after snowy evenings or cozy up in the expansive great room with its 42” wood-burning fireplace. The chef’s kitchen, boasting beautiful countertops and hickory cabinets, overlooks the great room, making it ideal for entertaining. Host special gatherings in the dining room with its impressive 12-foot ceilings. Step outside to the wraparound Trex deck, where you can enjoy stunning views of the property. Additional highlights include central heating and air conditioning, a durable standing seam metal roof, and an insulated 3-car garage with ample space for vehicles and ATVs. Perfect for horse enthusiasts, mountain sports lovers, hunters or anyone seeking a peaceful retreat, this home offers both beauty and functionality. Conveniently located just 10 minutes from Beulah, this rare find won’t last long. Schedule your visit today!

    Property Details
    Cooling
    Central Air
    Heating
    Forced Air
    Cooling Features
    Central Air
    Bedrooms
    3
    Bathrooms
    2.0
    Full Baths
    2
    Total Baths
    2
    Stories
    Ranch
    Exterior Features
    Stucco
    Acres
    36.0
    Square Feet
    2003
    Lot Size
    1568160.0000
    Lot Size (sqft)
    1568160.0
    Parking Spaces
    3
    Parking Type
    Garage
    Parking Garage Spaces
    3
    Property Type
    Purchase
    Basement
    1
    Year Built
    2021
    Foundation
    Slab
    Roof
    Metal
    Utility Features
    Cable Available,Electricity Available
    Water
    Private System,Well
    School District
    Pueblo-70
    County
    PUEBLO
    Region
    Beulah
    Terms
    Cash,Conventional,FHA,Other,VA
    HOA
    1
    HOA Fees
    400.00
    MLS #
    8541511
    Location
    Legal
    • The real estate listing information and related content displayed on this site is provided exclusively for consumers’ personal, non-commercial use and may not be used for any purpose other than to identify prospective properties consumers may be interested in purchasing. This information and related content is deemed reliable but is not guaranteed accurate by the Pikes Peak REALTOR® Services Corp d/b/a elevateMLS.

    Last Updated: Jul 27, 2026 8:06 AM. Source: PPMLS

    Provided By
    Listed by Jonathan Hammond (#026029), 303-962-4272
    Listing Office: Your Castle Real Estate LLC (#00001069)

    Danette Fossceco | HomeSmart Have a question about this home?

    Interested in Purchasing 8718 Ponderosa Pine Drive?

    Get an estimate on monthly payments on this property.

    $
    years
    Down Payment
    $
    %
    Interest Rate
    %
    Tax Rate
    %
    $
    $annually
    $monthly
    Estimated Monthly Payment
    $0.00
    Loan Amount
    $0.00